Service
Shop Drawings & Fabrication Drafting
Precise, manufacturer-ready drafting that bridges the gap between design intent and physical production for Australian fabricators and contractors.
What are shop drawings?
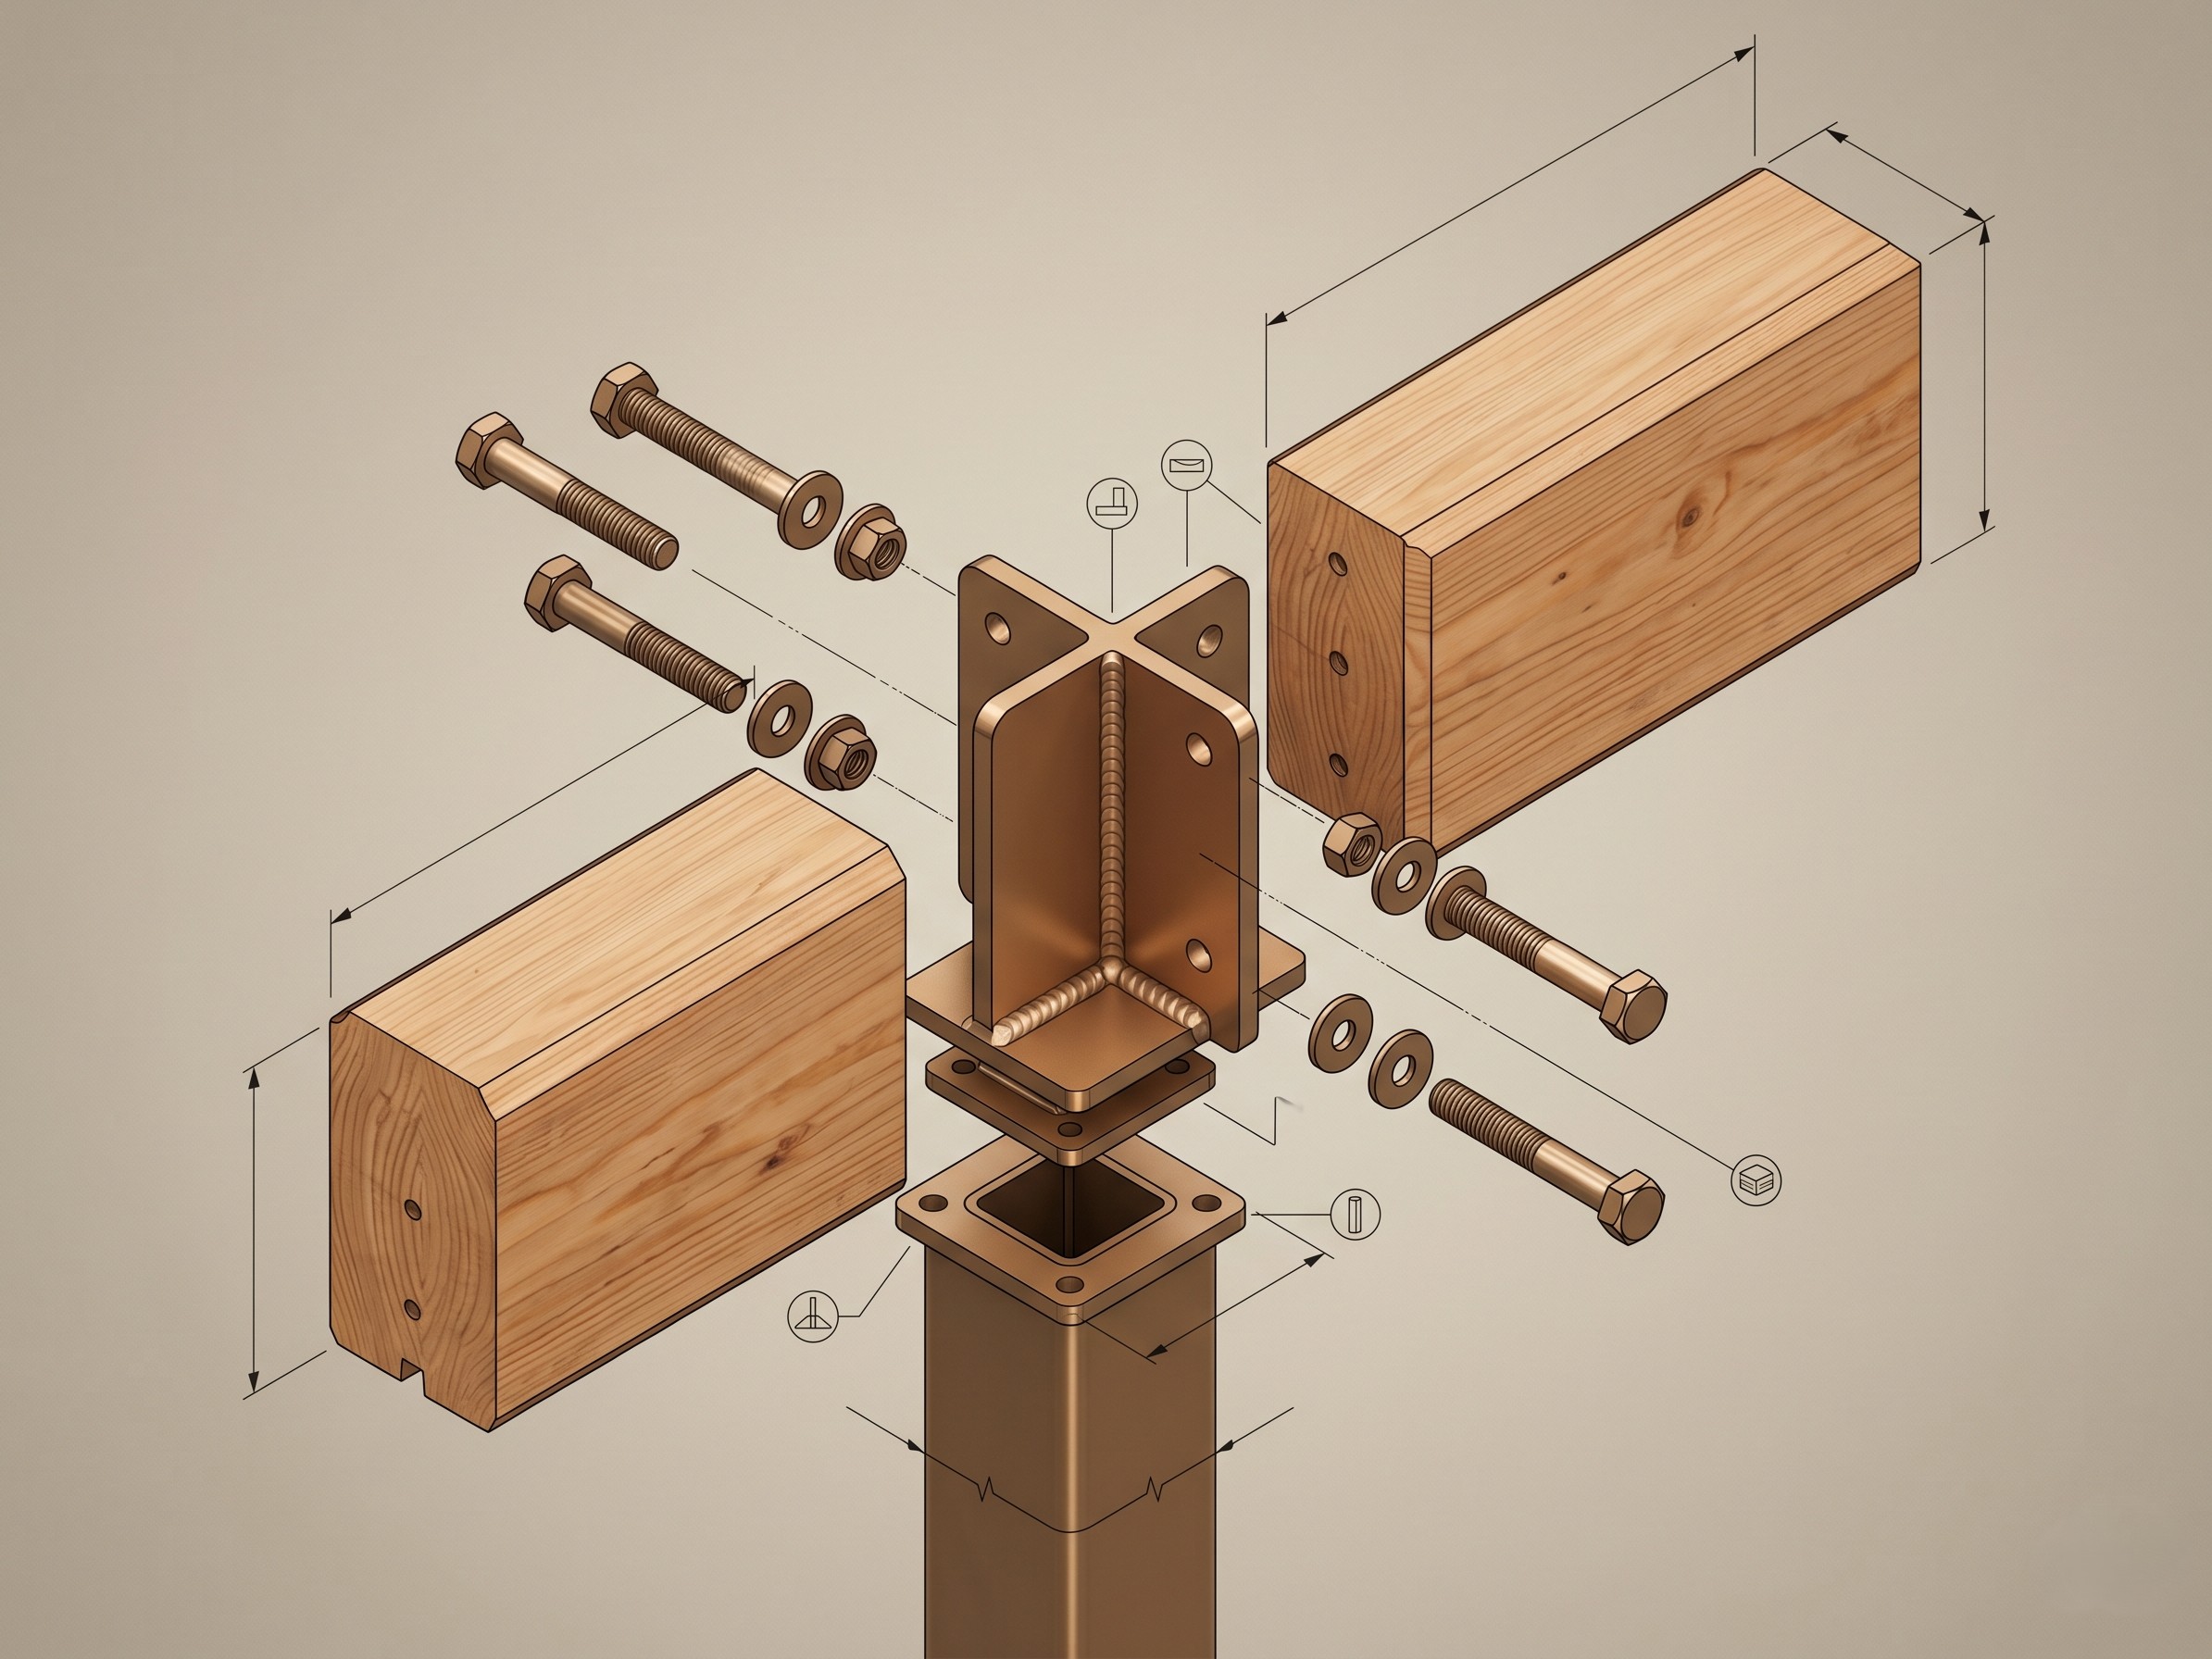
Shop drawings translate design intent into instructions a workshop can actually build from. Where an architectural drawing shows what a component should look like, a shop drawing shows how it is fabricated: every dimension, connection, tolerance, finish and fixing condition the fabricator needs.
Most revision requests from fabricators come back to the same avoidable gaps — tolerances left unstated, too few section views, missing normative references or finishes described as simply painted. Polar Studio produces shop drawings coordinated against the current structural and services models so those gaps are closed before the package reaches the workshop.
- Steel fabrication drawings detailed to AS/NZS 1554 welding and AS 4100 structural requirements
- Joinery & millwork shop drawings — kitchens, built-in furniture and cabinetry
- Glazing & façade drawings — curtain wall, shopfront and frameless systems
- Mechanical & HVAC fabrication details and installation drawings
How it works
Our process
Brief & files
You send the architectural and structural drawings, the specification and the fabricator's requirements. We confirm which trade packages are in scope.
Scope & quote
We assess the number of components and the level of detail required, then return a fixed quote with a delivery date per package.
Production
Drawings are detailed and cross-checked against the current structural set, not against the architectural intent drawing, so components fit what is actually being built.
Review & delivery
You and the fabricator review the draft package. Comments are actioned and the approved set is issued for fabrication.
Compliance
Standards we work to
What you receive
Deliverables & formats
Fabrication drawing sets
Fully dimensioned PDF sets with plans, elevations, sections and connection details for each component.
Native CAD files
Editable .dwg files so the fabricator can import geometry directly into their production workflow.
Assembly and part marking
Components marked and scheduled so the workshop and the site crew are working from the same references.
Revit detail output
Where the project is modelled, details cut directly from the coordinated .rvt model.
FAQ
Frequently asked questions
Related
Other services
Ready when you are
Start your Shop Drawings project
Send your project scope and we will return a fixed quote with a delivery date.