Service
3D Rendering & Real Estate Visualisation
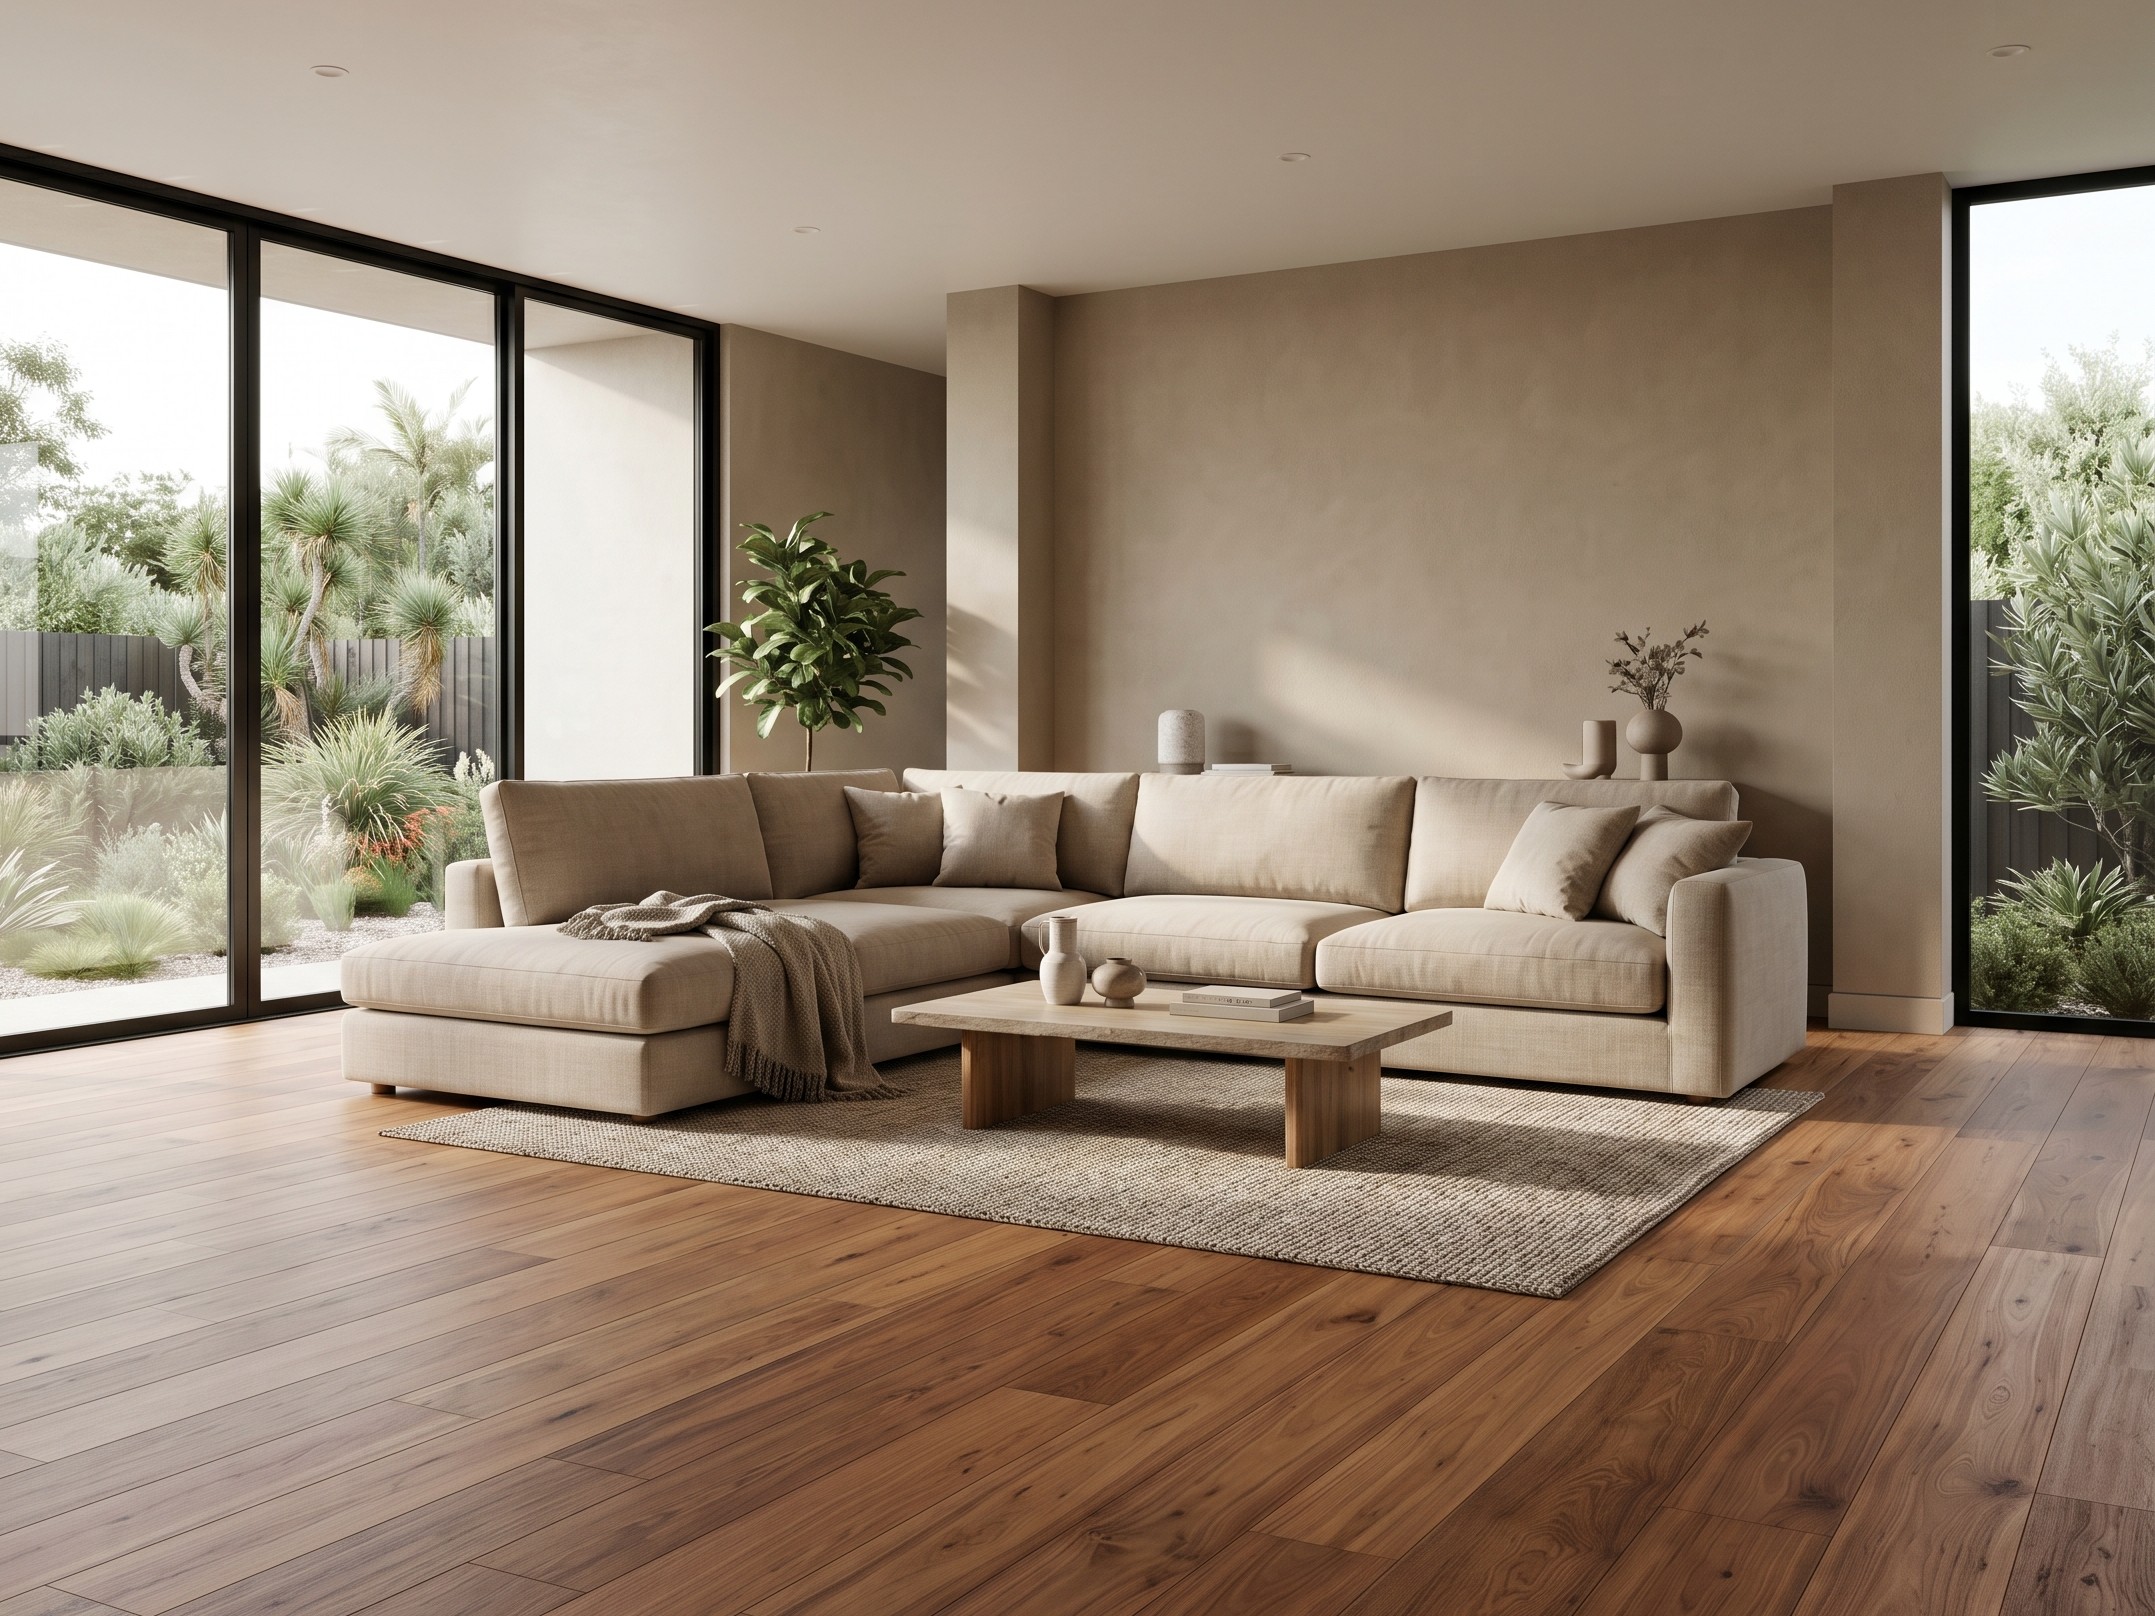
High-impact visual assets and hyper-realistic 3D renderings designed to help property agencies and developers across Australia close deals faster.
What a marketing visual package includes
A marketing floor plan and a construction drawing are two different documents for two different audiences. A construction drawing is produced for a builder and carries wall thicknesses, structural references and annotations. A marketing floor plan is produced for a buyer, and its job is to communicate how a property feels to live in.
Polar Studio produces marketing floor plan graphics and renders directly from coordinated models rather than from DA-stage drawings, so the visual package reflects the construction-stage layout. Where marketing material is produced from uncoordinated documentation, column positions and ceiling heights can change between the scheme sold and the property delivered.
- Photorealistic 3D renders — exterior and interior imagery at marketing quality
- Off-the-plan packages — complete visual suites for pre-sales campaigns
- Floor plan graphics — clean, formatted marketing floor plans
- Virtual staging — furnished renders for vacant and unbuilt properties
How it works
Our process
Brief & files
You send the plans, elevations and any material or finishes schedule, along with the views and typologies the campaign needs.
Scope & quote
We confirm the number of renders, the resolution and the delivery format, then return a fixed quote with a delivery date.
Production
Modelling, materials and lighting are set up and a draft grey-scale view is issued early so composition and camera angle are agreed before final rendering.
Review & delivery
You review the draft renders, we action comments on finishes, styling and lighting, and final high-resolution files are delivered.
Delivery
Formats we deliver in
What you receive
Deliverables & formats
High-resolution render files
Final imagery supplied at both print and web resolution as JPG and PNG.
Marketing floor plan graphics
Clean, furnished plans with room names in buyer language and a clearly shown north point.
Virtual staging sets
Furnished versions of vacant or unbuilt spaces, with alternative styling options where the campaign needs them.
Off-the-plan visual suites
Exterior, interior and amenity imagery packaged for a complete pre-sales campaign.
FAQ
Frequently asked questions
Ready when you are
Start your 3D Rendering and Real Estate project
Send your project scope and we will return a fixed quote with a delivery date.