Service
BIM & Revit Drafting Services Australia
Advanced 3D modelling and specialised technical support to optimise workflows for architecture and engineering firms across Australia.
What is BIM and Revit drafting?
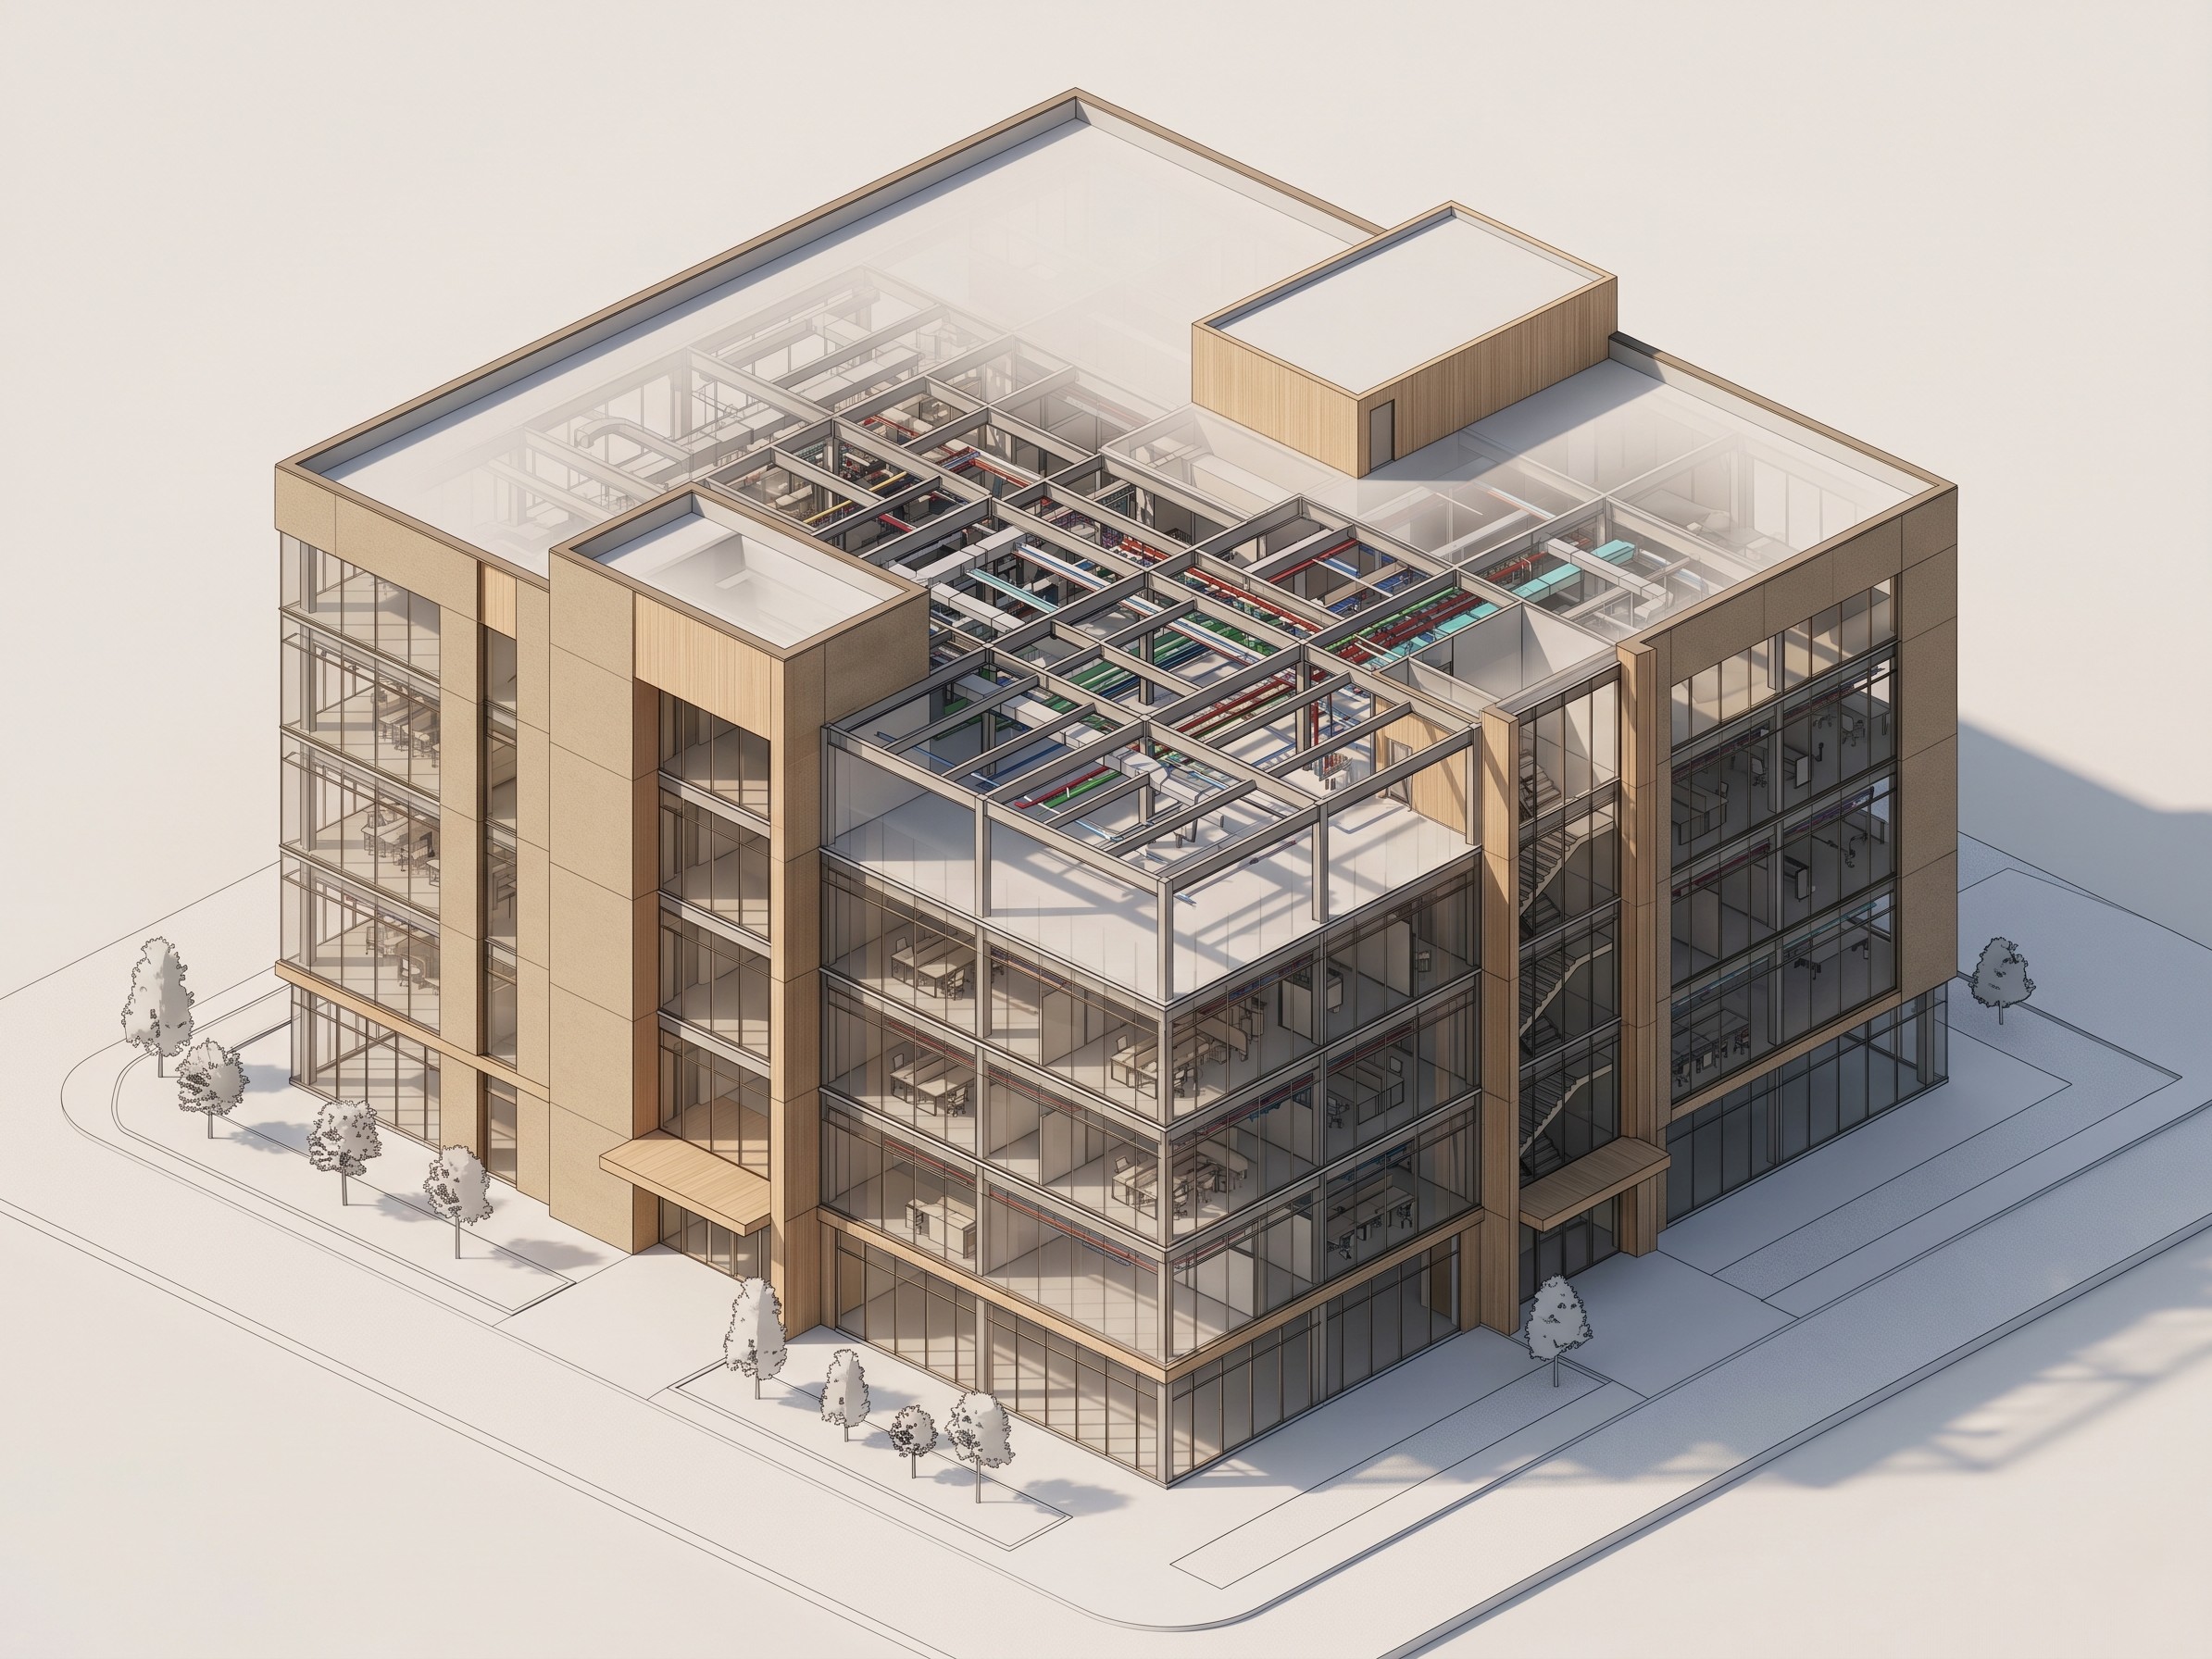
Building Information Modelling is the process of producing a coordinated, data-rich 3D model of a building rather than a set of disconnected 2D drawings. Every wall, beam, duct and fixture in the model carries information: dimensions, materials, specification data and its relationship to the elements around it.
Revit is the authoring tool most widely specified on Australian projects. Polar Studio works as an extension of your team, producing and maintaining Revit models, resolving clashes, building custom families and issuing coordinated drawing sets, so your in-house staff stay on design rather than on production drafting.
- LOD 200–500 coordination from schematic design through to as-built precision
- Clash detection via Navisworks — resolve conflicts before they reach construction
- Revit family creation — custom parametric components built to your specifications
- ISO 19650 aligned model management, as required on Tier 1 Australian projects
How it works
Our process
Brief & files
You send the current model or CAD set, the project brief and the target LOD. We confirm the Revit version and any client BIM standards that apply.
Scope & quote
We review the model, identify what needs authoring versus correcting, and return a fixed scope with a written quote and a delivery date.
Production
Modelling and coordination run in agreed work packages. Clash reports are issued as we go rather than held to the end.
Review & delivery
You review a draft issue, we action the comments, and the final native model and drawing set are delivered through your CDE or file transfer of choice.
Compliance
Standards we work to
What you receive
Deliverables & formats
Native Revit models
Delivered as .rvt files at the agreed LOD, structured to your naming and worksharing conventions.
Coordinated drawing sets
Plans, sections, elevations and schedules issued as high-resolution PDF sets from the live model.
Clash detection reports
Navisworks output identifying each conflict, its location and its status.
Revit families
Custom parametric components supplied as separate .rfa files so they can be reused across your projects.
FAQ
Frequently asked questions
Related
Other services
Ready when you are
Start your BIM and Revit Drafting project
Send your project scope and we will return a fixed quote with a delivery date.