Service
Fire Evacuation Diagrams (AS 3745:2010)
Fully compliant, clear evacuation plans formatted strictly to Australian Standards to ensure site safety and legal peace of mind.
What is an AS 3745 evacuation diagram?
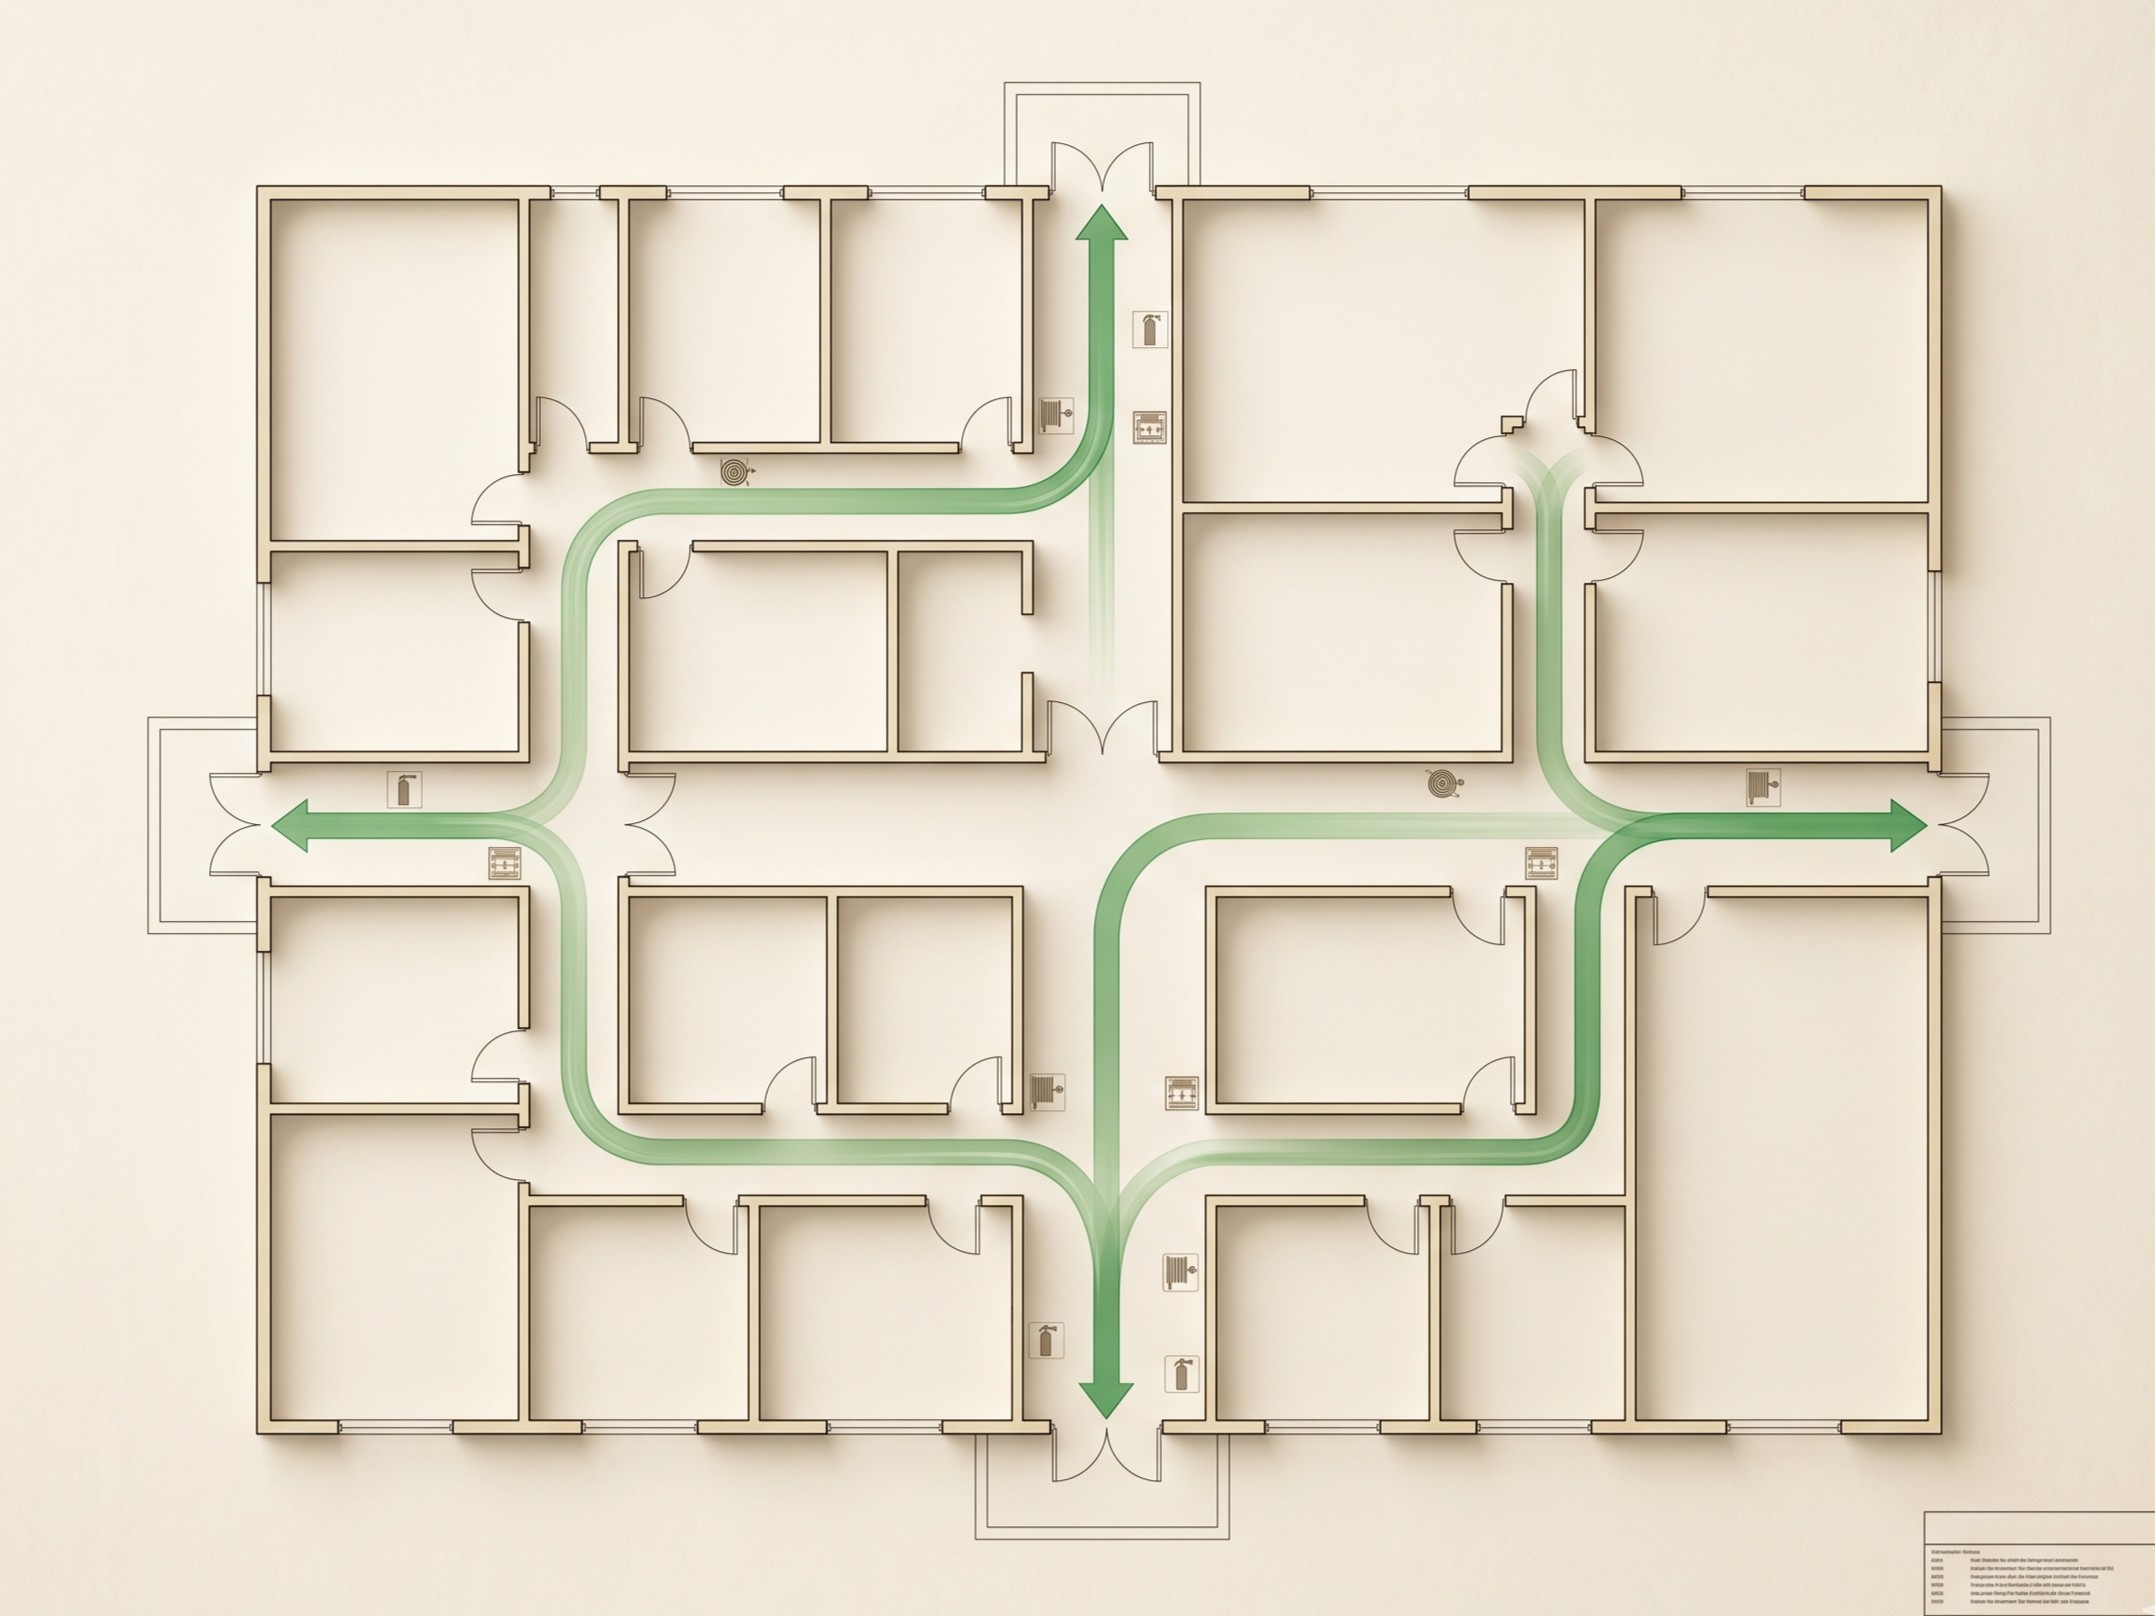
AS 3745:2010 Planning for Emergencies in Facilities is the Australian Standard that governs how evacuation diagrams are produced, displayed and maintained. A compliant diagram shows the reader where they are, the route out, where the assembly area is, and where the emergency equipment sits.
The failures found repeatedly during WHS inspections are consistent: no north point, warden intercom phones left off the diagram, no designated assembly area marked, diagrams not drawn to scale, and diagrams left in place after a fitout changed the floor layout. Every diagram Polar Studio produces addresses those points as standard.
- AS 3745:2010 compliance — produced to the Australian Standard for planning for emergencies in facilities
- Clear egress paths — exits, routes and assembly areas marked and legible under pressure
- Safety equipment mapping — extinguishers, hose reels, AEDs and warden intercom points
- Fast delivery — typical turnaround of 48 to 72 hours for most buildings
How it works
Our process
Brief & files
You send the current floor plans and confirm the assembly area, the emergency equipment locations and the building orientation. Where plans are unavailable we can measure on site.
Scope & quote
We confirm the number of levels and diagram locations required and return a fixed quote with a delivery date.
Production
Diagrams are drafted to AS 3745:2010 with egress routes, assembly area, north point and all emergency equipment mapped to their current positions.
Review & delivery
You check the draft against the building, we action any corrections, and print-ready files are issued for display.
Compliance
Standards we work to
What you receive
Deliverables & formats
Print-ready PDF diagrams
Supplied at the display size you need, ready to send straight to a printer or signage supplier.
Editable source files
Native .dwg files retained so future fitout changes can be updated quickly rather than redrawn.
One diagram per display location
Each diagram oriented to the position it will be mounted in, as the standard requires.
Revision-ready set
Files structured so an update after a fitout is a change to the existing set, not a new job from scratch.
FAQ
Frequently asked questions
Ready when you are
Start your Fire Evacuation Diagrams project
Send your project scope and we will return a fixed quote with a delivery date.