Sydney-based — continuous production workflow
High-Precision
Technical Drafting
& BIM Support
Precision drafting
Expert BIM, CAD and As-Built solutions
for the AEC industry
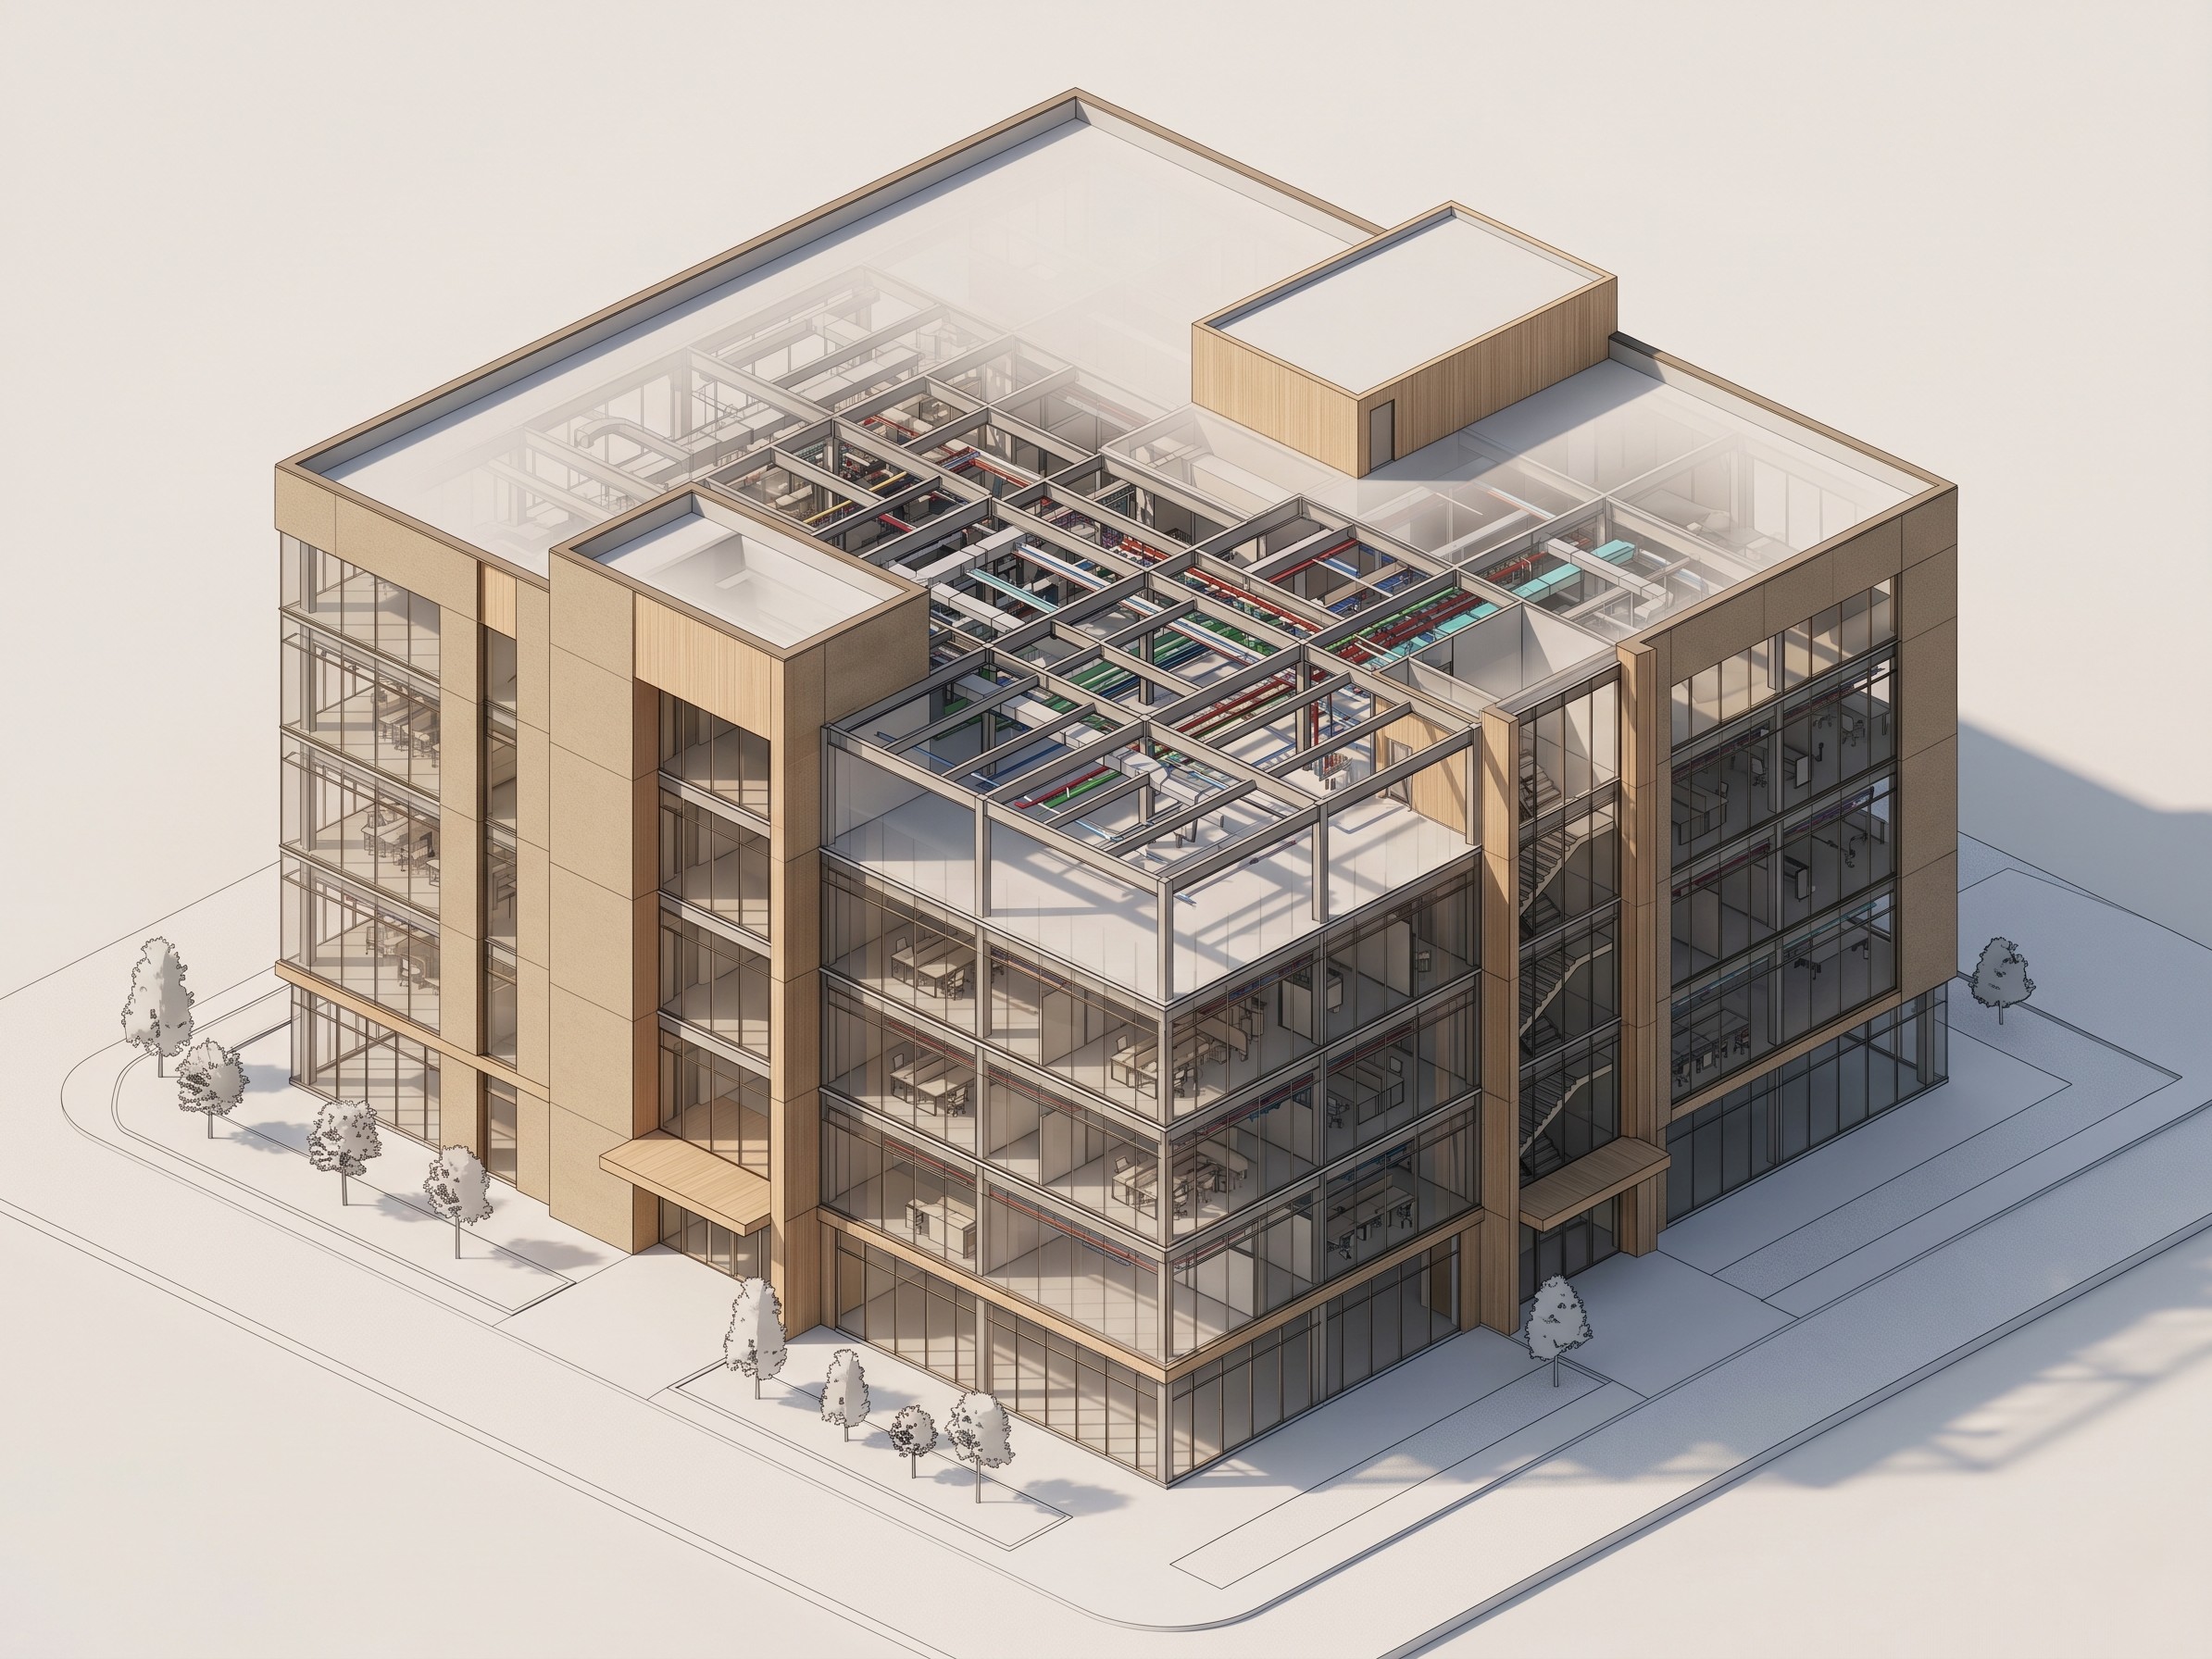
BIM & Revit modelling
LOD 200–500 coordination
Advanced Revit models for seamless project delivery. Full BIM support for architects, engineers and contractors across Australia.
Discover1100
Drawings produced to the Australian technical drawing standard for accuracy and reliability.
AutoCAD drafting
2D and 3D technical plans for engineering and construction.
As-Built documentation
Precise reality capture for project verification and handover.
What we do
Six specialist drafting services
From early BIM coordination through to As-Built handover and marketing visualisation, produced to Australian Standards and delivered nationally from Sydney.
BIM & Revit Drafting
Revit modelling and BIM support from LOD 200 to LOD 500, with Navisworks clash detection and ISO 19650 aligned model management.
Learn moreAs-Built Drawings
Site markups converted into accurate As-Built documentation in native Revit and AutoCAD, ready for handover and council approval.
Learn moreShop Drawings
Fabrication-ready drawings for steel, joinery, glazing and HVAC, coordinated against the current structural set before issue.
Learn moreFire Evacuation Diagrams
Evacuation diagrams produced to AS 3745:2010 with egress routes, assembly areas and safety equipment mapped. Typical turnaround 48 to 72 hours.
Learn moreExisting Conditions Drafting
On-site measured surveys delivered as editable AutoCAD floor plans and reflected ceiling plans you can design straight onto.
Learn more3D Rendering & Real Estate
Photorealistic renders, off-the-plan marketing packages, virtual staging and formatted marketing floor plans.
Learn moreCompliance & standards
Built to the standards that matter
FAQ
Technical drafting & BIM answers
Clear, technical answers on drafting processes, compliance standards, file delivery and project onboarding for Australian construction and infrastructure.
Still have questions? Our team is ready to help.
Contact our teamReady when you are
Start your project with Polar today
Precision drafting, BIM coordination and As-Built documentation, delivered across Australia.
Request a quote