Service
As-Built Drawings & Redline Cleanup
Digitise markups. Ensure compliance. Professional conversion of on-site markups into high-accuracy final documentation for project handovers.
What are as-built drawings?
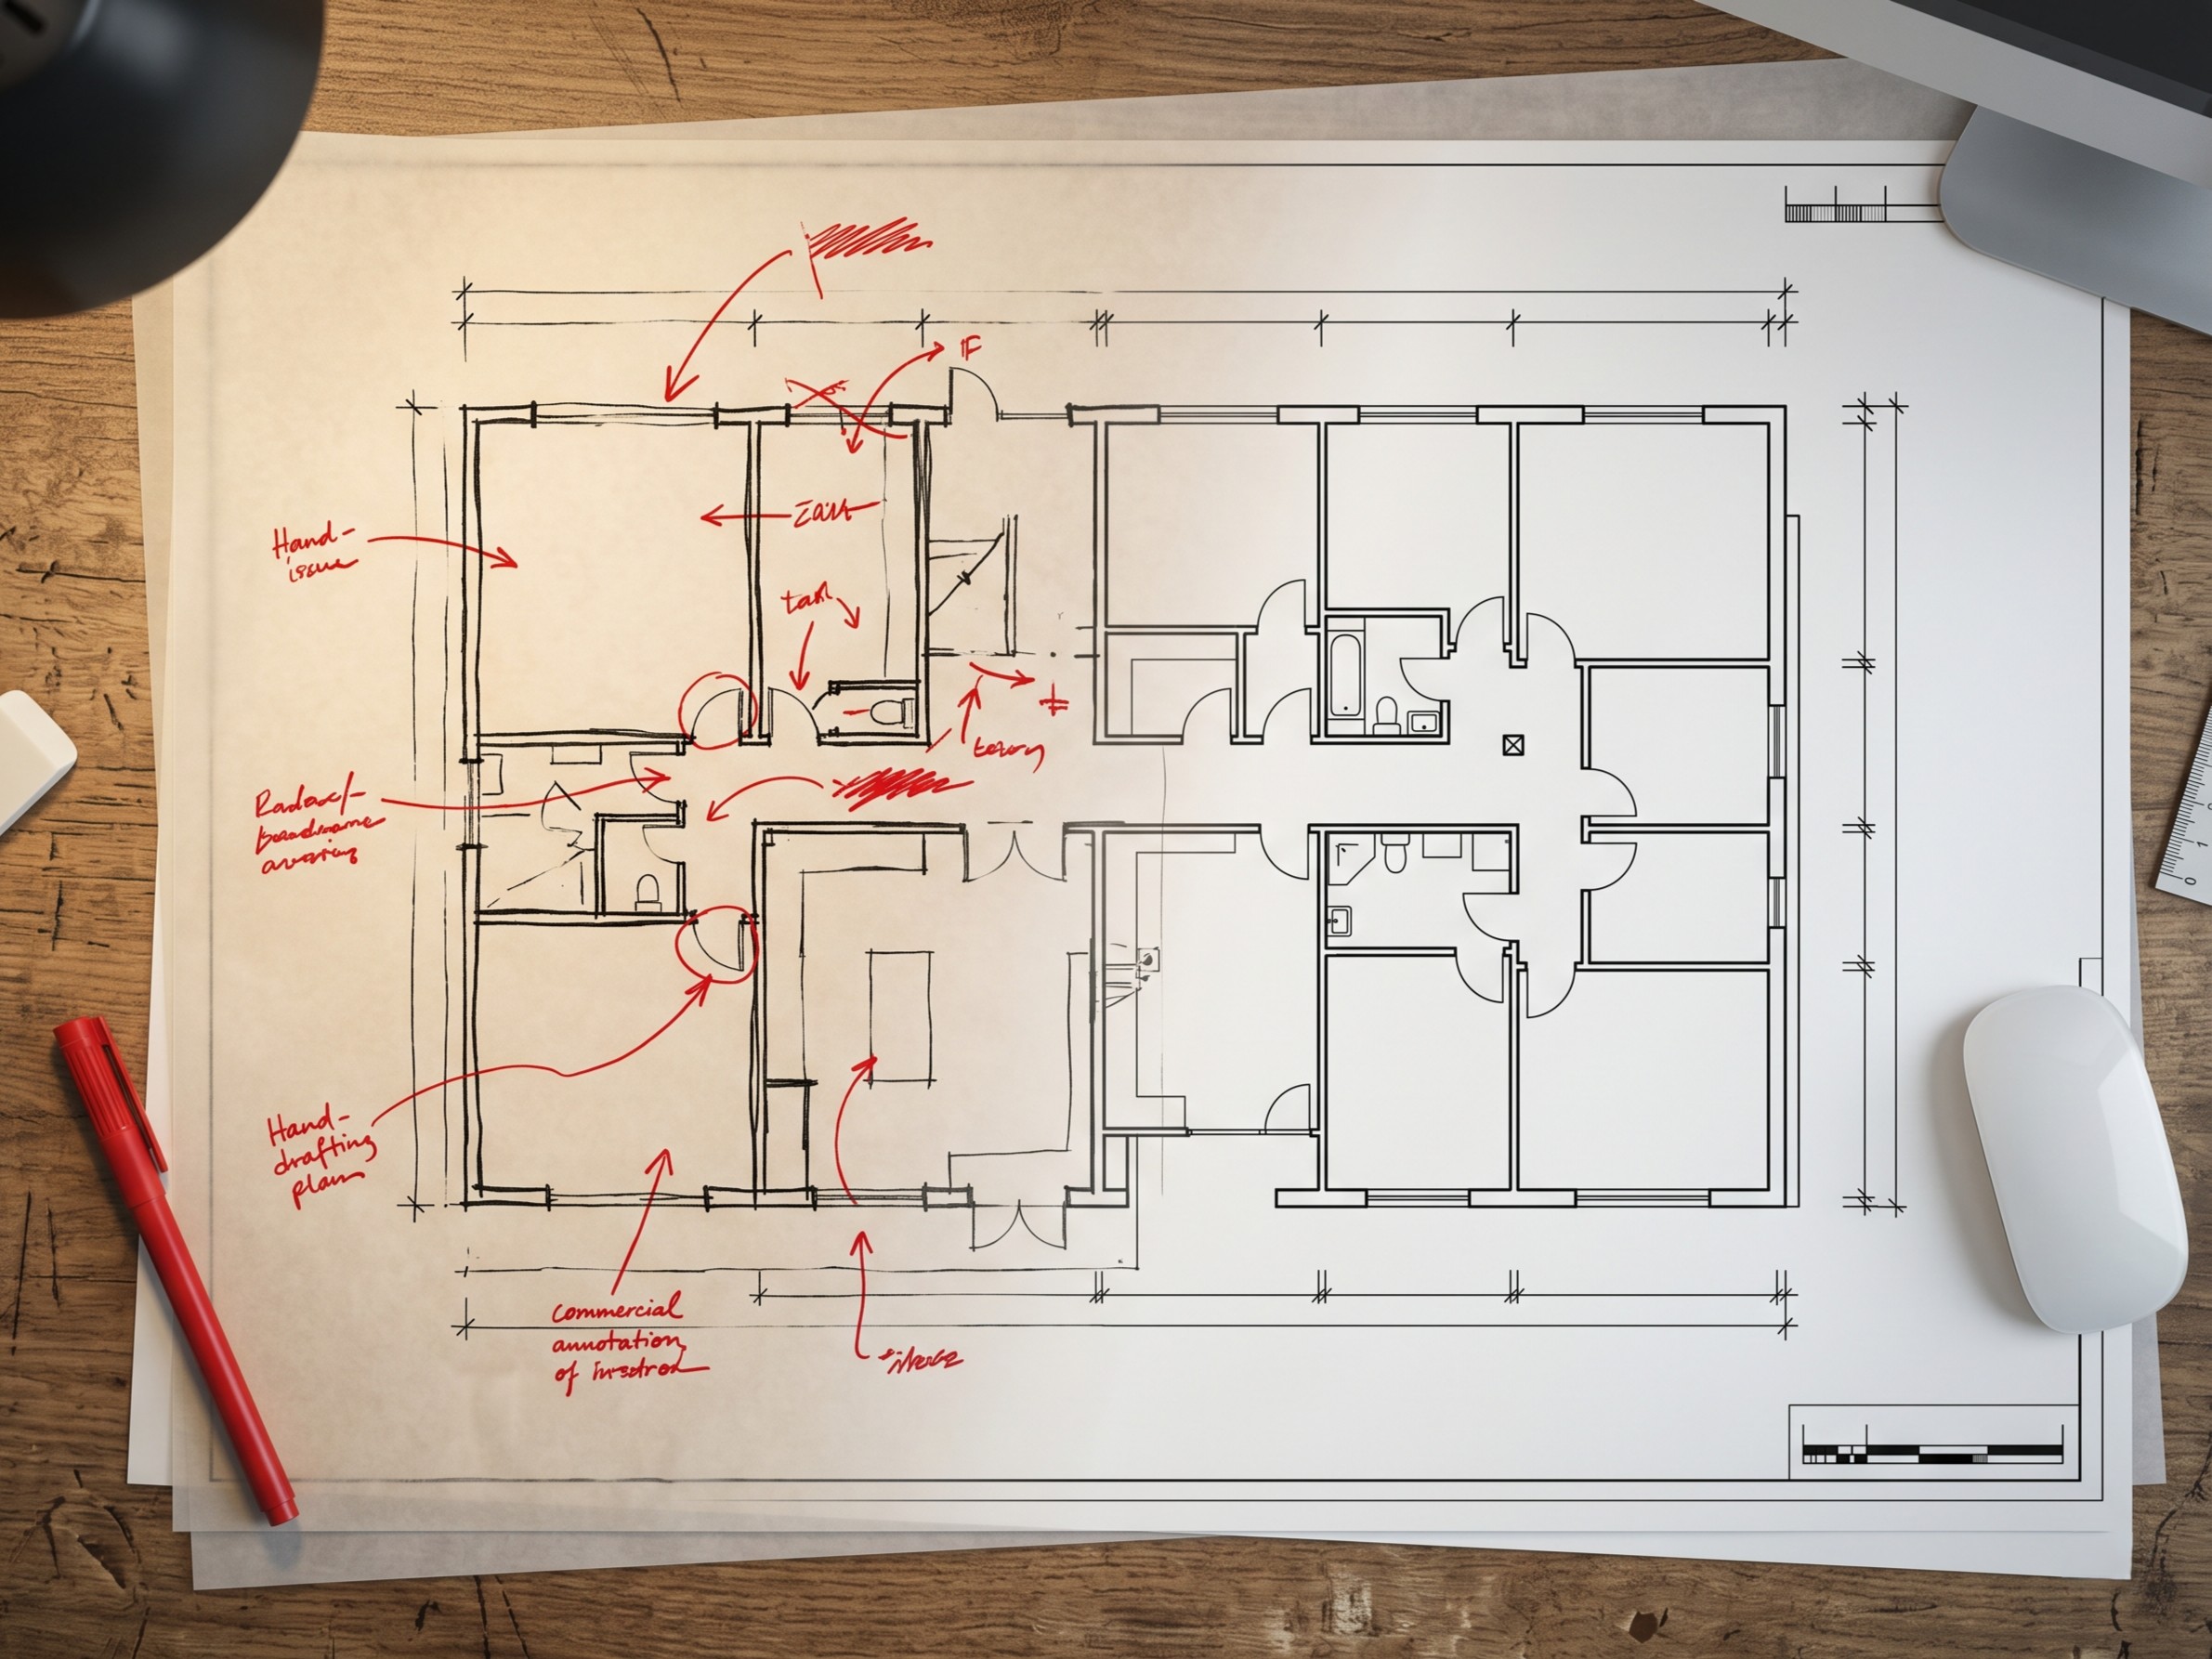
As-built drawings, also called as-constructed drawings, are the final record of what was actually built rather than what was originally designed. Walls move, services get rerouted around obstructions and structural elements are altered during construction. The as-built set captures those changes.
In practice the record arrives as a pile of marked-up PDFs, photographs and site notes. Polar Studio converts that material into a checked, coordinated documentation set in native Revit and AutoCAD, so the handover package matches the asset the client is taking ownership of.
- Redline conversion workflow — manual markups turned into precise Revit and AutoCAD files
- As-Constructed deliverables reflecting the actual conditions recorded on site
- LOD 500 documentation for facility management and long-term asset operations
- Council standards compliance for occupancy certificates and regulatory approvals
How it works
Our process
Brief & files
You send the marked-up PDFs, the original native files where available, and any site photographs. A single ZIP file is the fastest way to get an accurate assessment.
Scope & quote
We count the sheets, assess how heavy the markups are and return a fixed quote with a delivery date. Ambiguous markups are queried before we start, not after.
Production
Each markup is incorporated and tracked against the source sheet, so nothing is silently dropped. Queries are batched and sent as a single list rather than one at a time.
Review & delivery
You check the draft against your redlines, we action any comments, and the final native files and PDF sets are issued for handover.
Compliance
Standards we work to
What you receive
Deliverables & formats
Updated native files
Fully revised .rvt and .dwg source files, not flattened exports, so the set stays editable for the asset owner.
Clean PDF sets
High-resolution PDF issues of every revised sheet, correctly titled and revision-marked.
Markup register
A record of which redline was applied to which sheet, so the incorporation can be audited at handover.
LOD 500 model
Where the project runs in Revit, a field-verified model suitable for facility management handover.
FAQ
Frequently asked questions
Related
Other services
Ready when you are
Start your As-Built Drawings project
Send your project scope and we will return a fixed quote with a delivery date.