Service
Existing Conditions Drafting & Measured Surveys
Accurate on-site measurement surveys and existing conditions documentation, providing a reliable foundation for your renovation, fit-out or new design.
Why a measured survey beats the landlord's drawings
The floor plan a building owner supplies to a tenant is almost always produced from the original construction documentation, which may be decades old and has rarely been updated for previous tenancies, service modifications or structural changes.
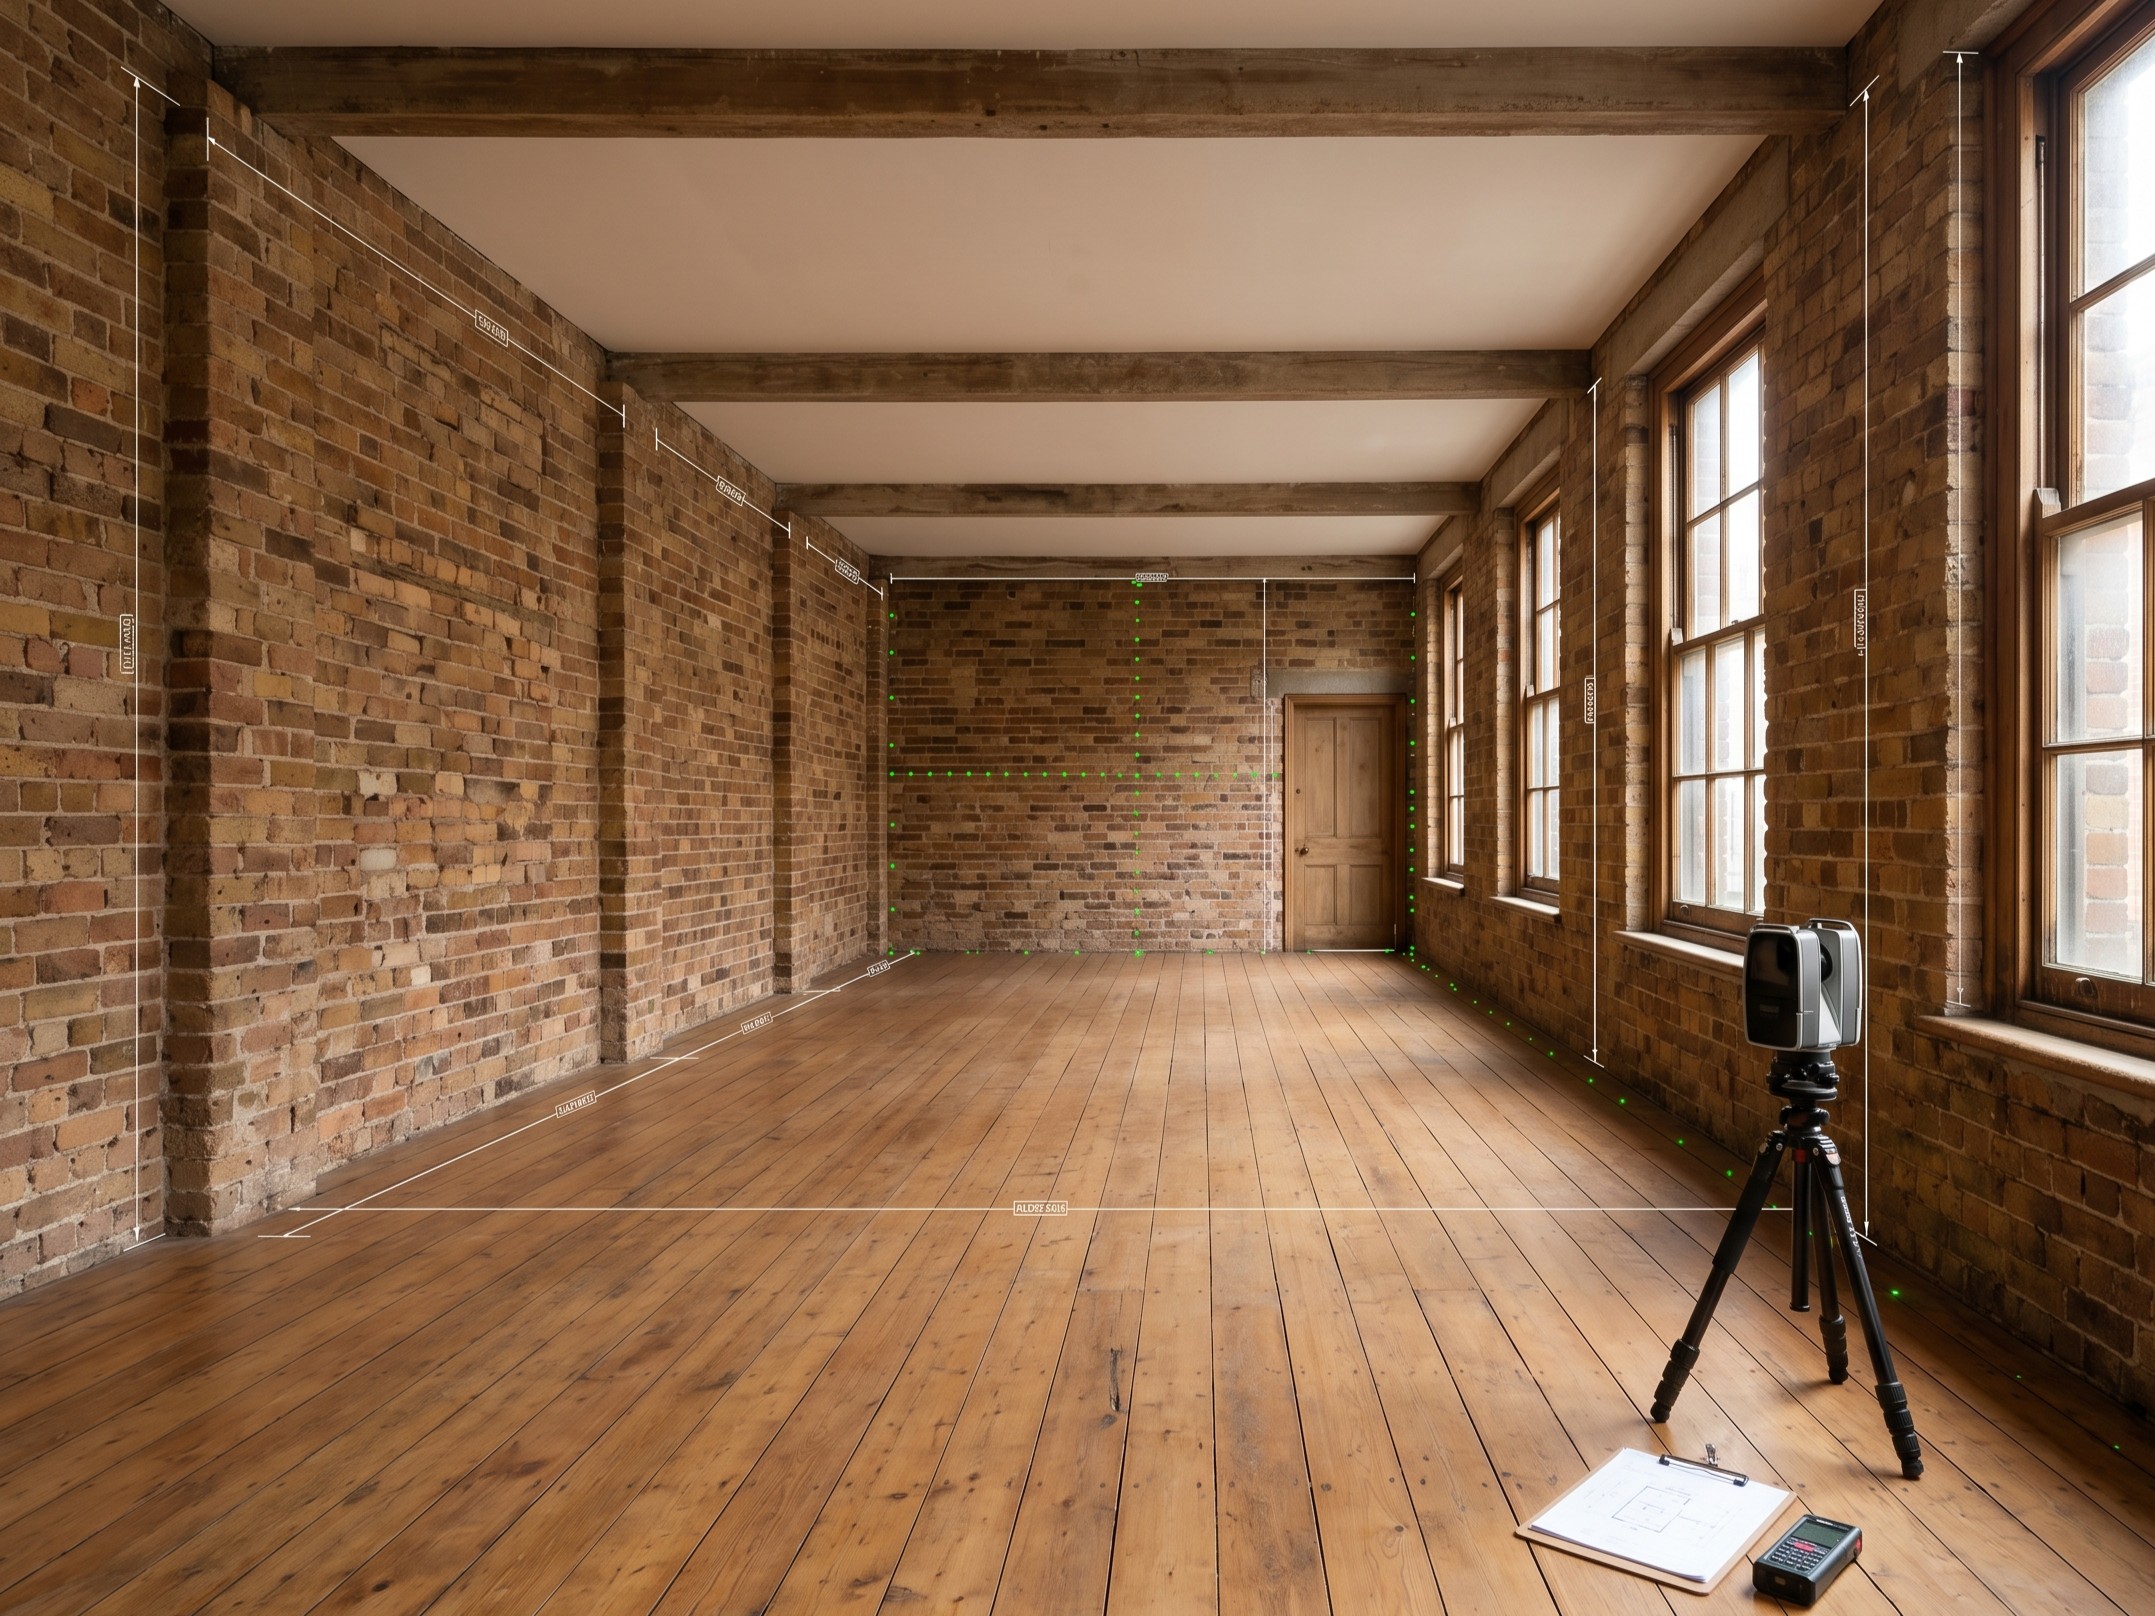
Designing from those drawings introduces risk at every stage: the architect works to dimensions that do not exist, the contractor prices from plans that do not match site, and the variations appear during construction. A measured survey records what is actually there and delivers it as an editable base the design team can work on directly.
- On-site measurement surveys — complete dimensional documentation of the existing space
- As-existing floor plans — walls, openings and architectural features recorded accurately
- Reflected ceiling plans — heights, bulkheads and existing services locations
- Editable AutoCAD files ready to use directly as your design base
How it works
Our process
Brief & files
You confirm the site address, the access arrangements and what the survey needs to cover. Any existing drawings are useful as a starting reference.
Scope & quote
We confirm the floor area, the level of detail required and the site visit date, then return a fixed quote.
Production
We measure on site, recording wall positions, openings, floor to underside of slab heights, ceiling elements and services and riser locations.
Review & delivery
The survey is drafted to AS 1100 and issued as an editable AutoCAD base plan, typically within three to five business days of the site visit.
Compliance
Standards we work to
What you receive
Deliverables & formats
Editable AutoCAD base plans
Properly layered .dwg files the design team can draw straight onto, not a PDF that has to be traced.
Reflected ceiling plans
Existing lighting, sprinkler heads, diffusers, detectors and bulkhead positions recorded for coordination.
Dimensioned PDF sets
Clean PDF issues of every surveyed level for reference and distribution.
Services and riser locations
Distribution boards, hydraulic risers and mechanical connections recorded, as these constrain any fitout layout.
FAQ
Frequently asked questions
Ready when you are
Start your Existing Conditions Drafting project
Send your project scope and we will return a fixed quote with a delivery date.